
Transforming Singapore Homes with In-House Carpentry & Transparent Pricing
HDB-certified design consultants delivering complete residential and commercial renovations across Singapore. From 3D visual concepts to flawless on-time handover without hidden costs.
Recognised Accreditations & Quality Assurances
 Top 20 SME Prestige Award
Singapore enterprise leadership & excellence
 Asia Excellence Award 2023
Supremacy & Utmost Integrity
 Business Trust Mark
Transparent billing & consumer assurance
Comprehensive Renovation Services
We ensure that all aspects of your interior project are seamlessly coordinated, from initial spatial planning through custom joinery fabrication to final handover.
5 Years Warranty
Our company's confidence in the quality of our work and commitment to your satisfaction is demonstrated through this comprehensive workmanship assurance.
Transparent Pricing
We guarantee clear, itemised quotations with zero unexpected surprises or hidden variation orders, eliminating the primary anxiety Singapore homeowners face.
In-House Carpentry
Our dedicated in-house carpenters fabricate bespoke joinery in our own workshop, eliminating subcontractor markups, ensuring tight tolerances, and avoiding delays.
Personalised Design
We understand and value the uniqueness of each homeowner, translating daily lifestyle habits and spatial aspirations into ergonomic comfort and enduring aesthetics.
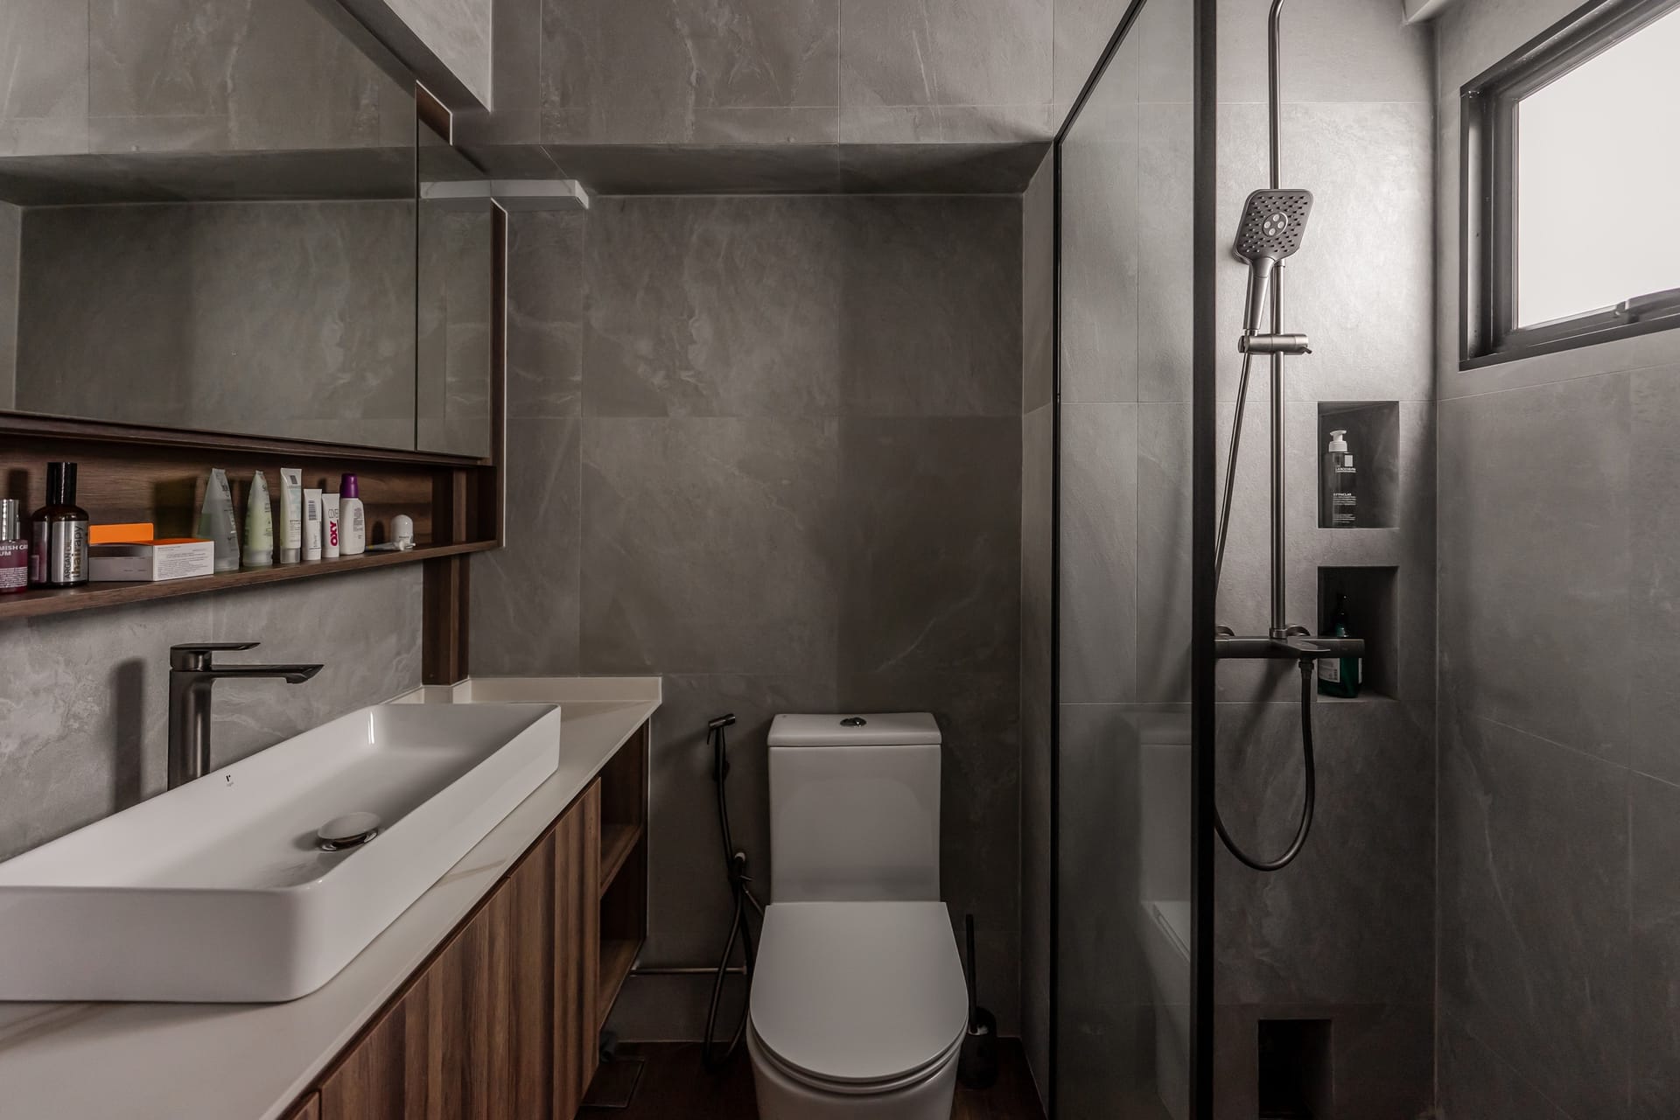
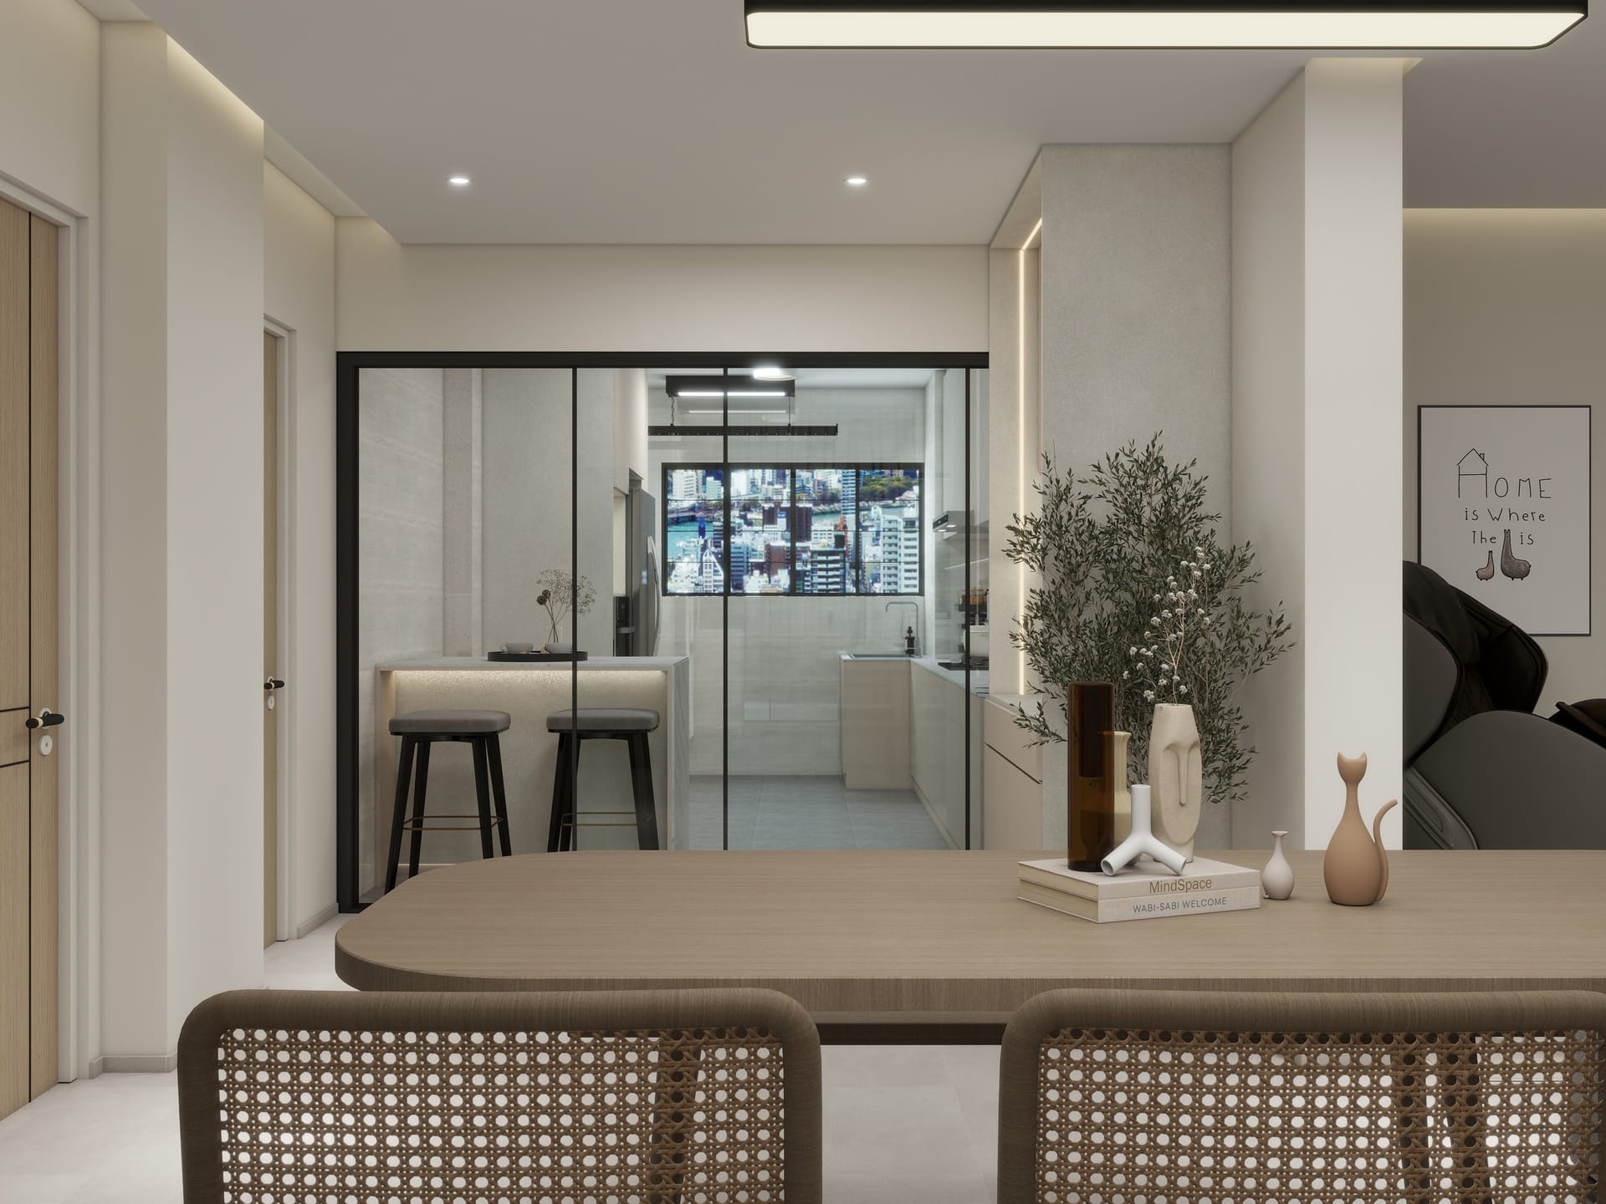
Residential HDB Renovation
Specialised BTO key-collection and resale flat transformations tailored to statutory HDB guidelines with maximum storage efficiency.
- HDB "Renovation for Public Housing" certified
- Wall hacking & spatial layout reconfigurations
- Custom built-in wardrobes, shoe cabinets & TV consoles
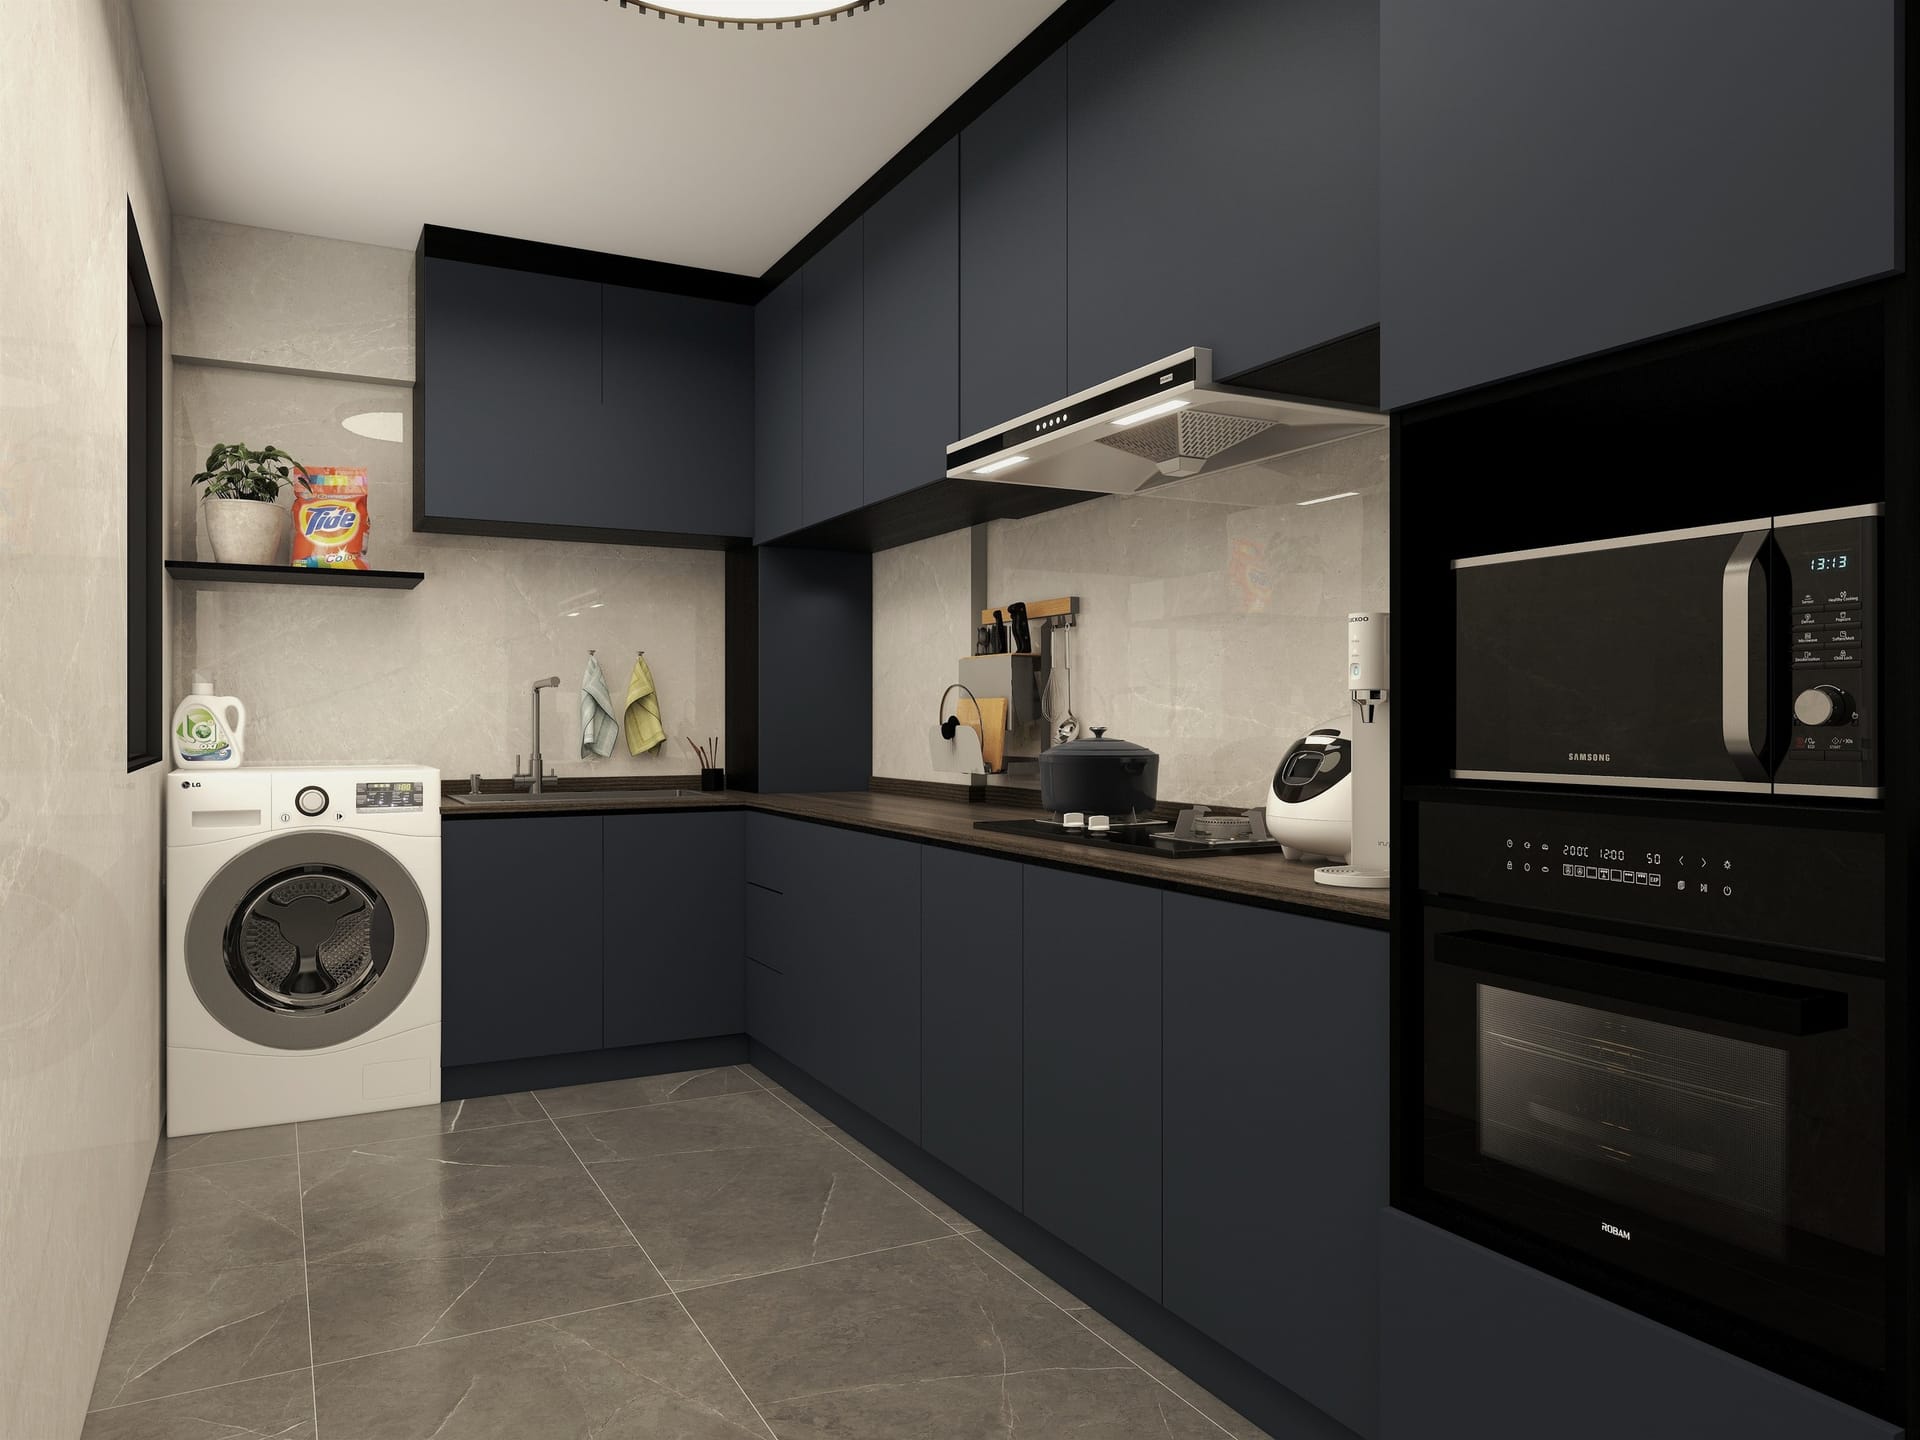
Condo & Landed Architecture
High-end residential transformations featuring hotel-luxe finishes, concealed doorways, sintered stone slabs, and double-volume spaces.
- MCST permit clearance & acoustic compliance
- Concealed doors & architectural fluted panelling
- Dry and wet kitchen dual-zone conversions
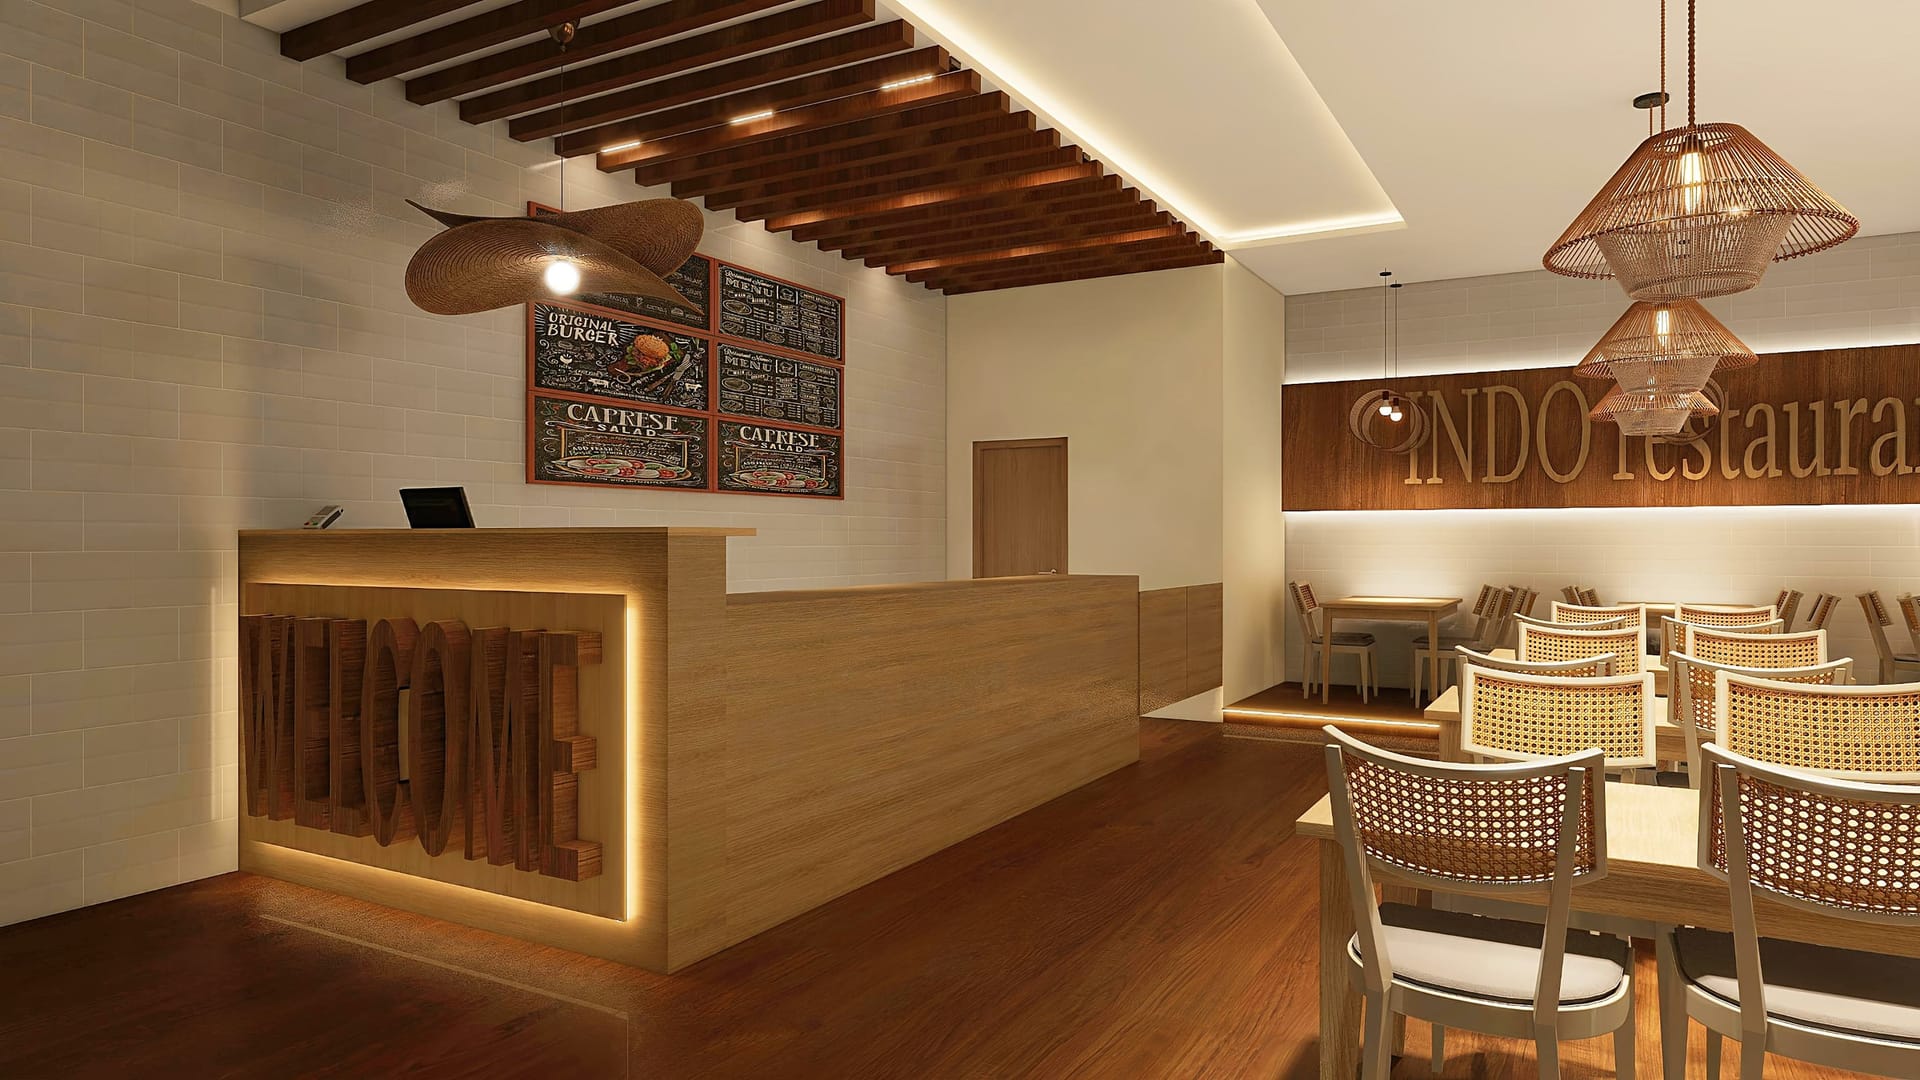
Commercial & Office Fit-Out
Turnkey commercial spaces including corporate boardrooms, luxury retail boutiques, and F&B establishments adhering to SCDF codes.
- SCDF Fire Safety & building authority approvals
- Corporate acoustic partitions & ergonomic desks
- Custom retail vitrines & hospitality banquet booths
Render vs. As-Built Fidelity
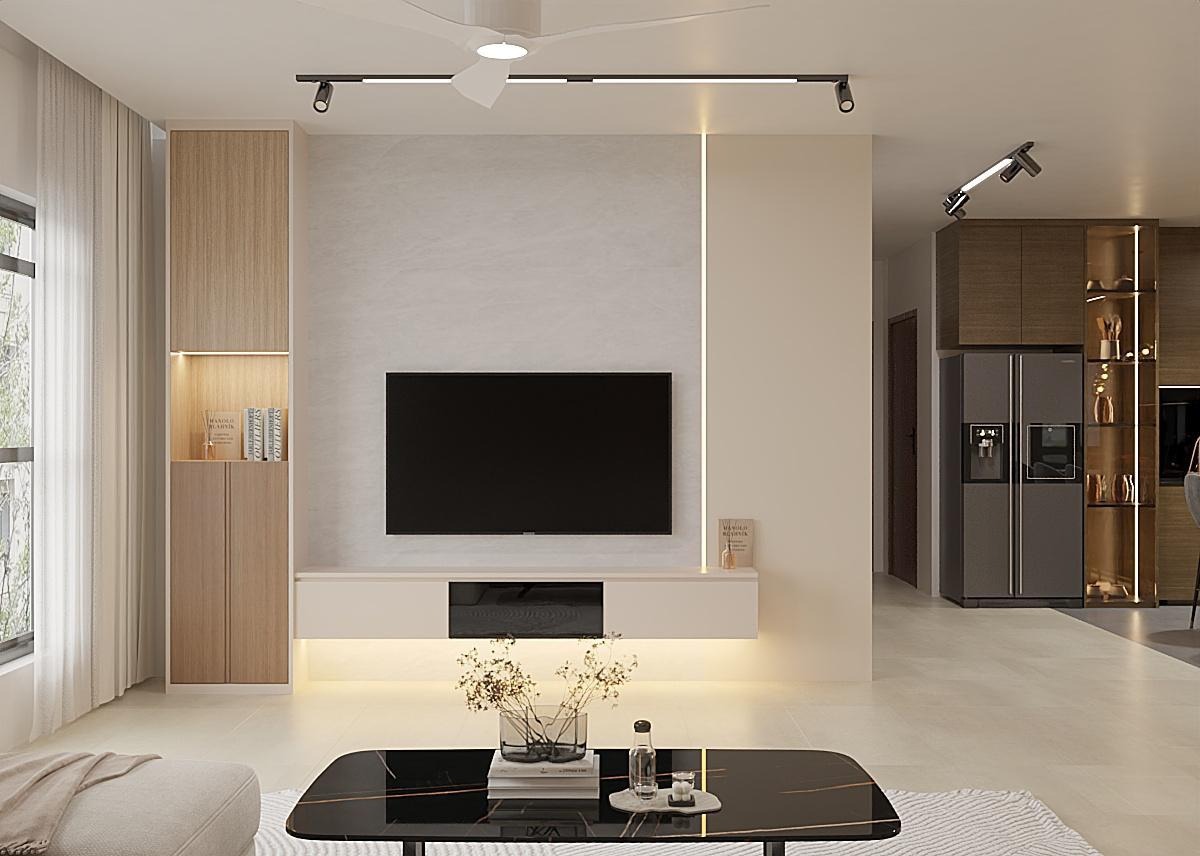
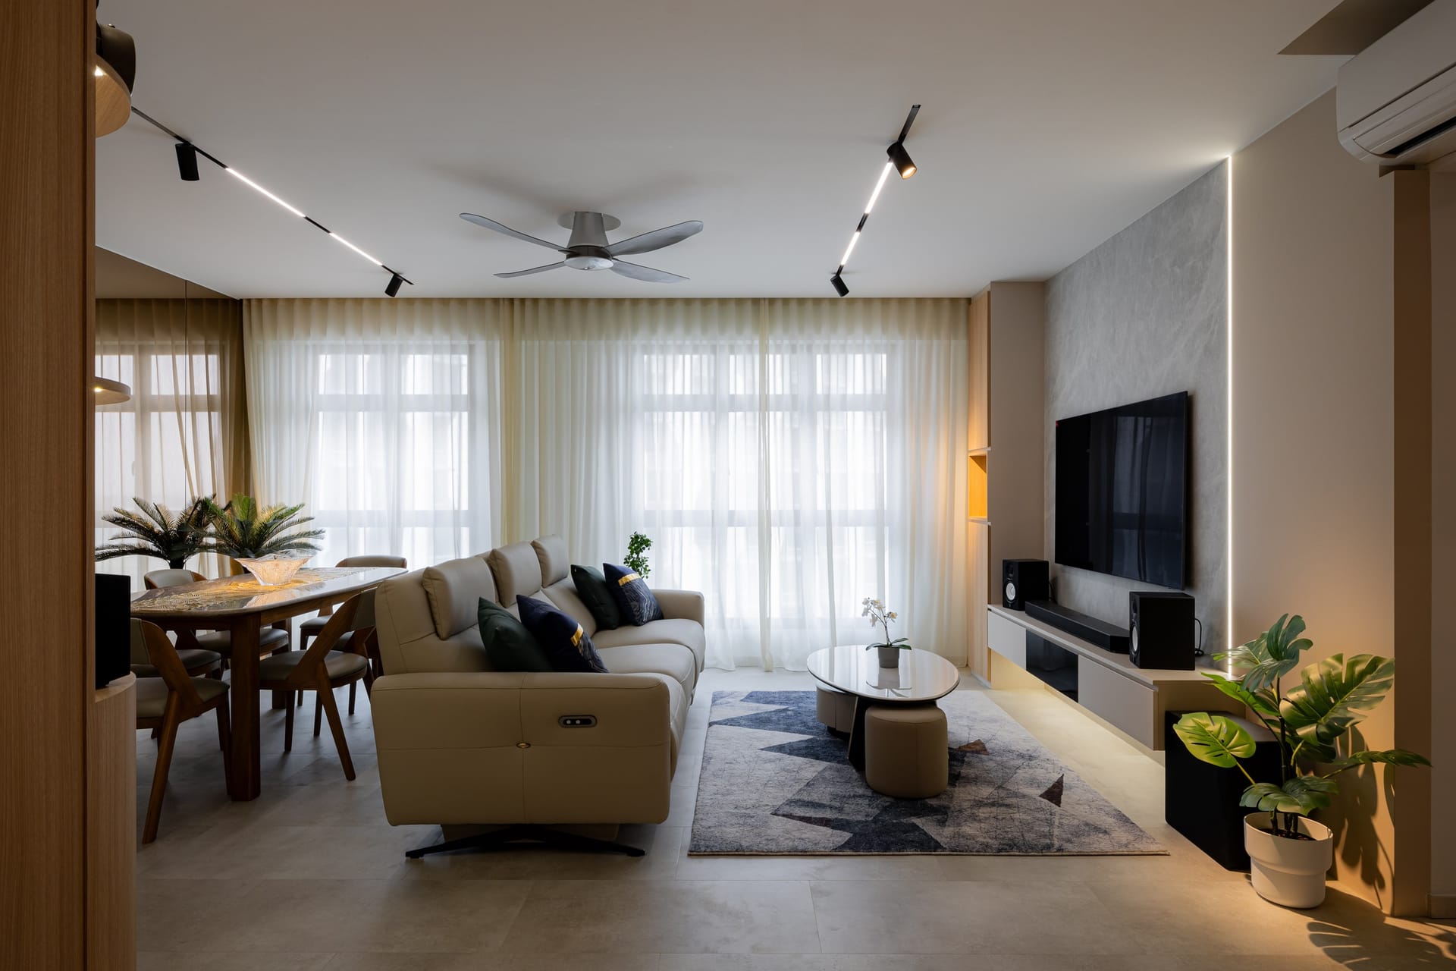
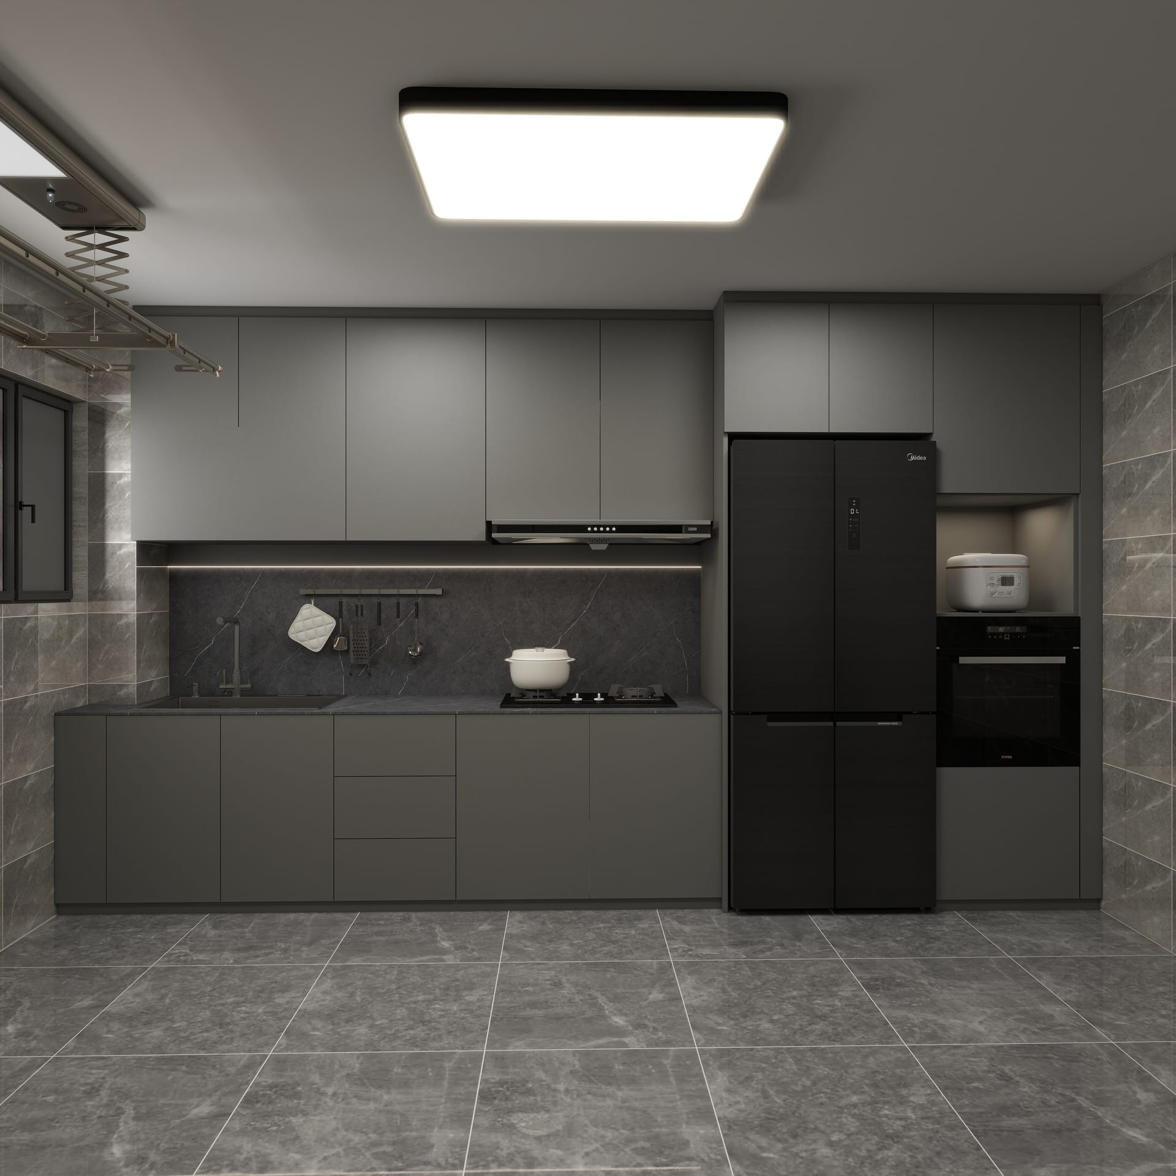
Homeowners often worry that finished renovations will fall short of 3D computer drawings. Drag the interactive divider below to inspect the sub-millimetre joinery alignment and 1:1 fidelity between our 3D perspective concept and the completed living space.
Our 3-Phase Delivery Method
A structured, transparent renovation journey designed to eliminate uncertainties and keep your project on schedule from discovery to handover.
Initial Consultation & Space Discovery
We meet with you to thoroughly understand your vision, aesthetic preferences, daily household routines, and spatial requirements.
- Comprehensive 2D Layout Planning: Detailed furniture placement and ergonomics.
- Zone Mood Boards: Replicating material palettes, textures, and lighting ambiance.
- Transparent Cost Estimate: Realistic budget planning based on key priorities.
Concept Design & 3D Perspectives
Once engaged, we advance to schematic 3D visualisation. This stage provides total visual clarity so you can experience your future home before construction commences.
- Photorealistic 3D Renders: Exact perspectives of living, dining, and master suites.
- Physical Material Swatches: Selecting high-pressure laminates, sintered stones, quartz, and tiles at our showroom.
- Refined Spatial Alignment: Fine-tuning lighting coves, switches, and custom joinery heights.
Technical Documentation, Permitting & Joinery
Translating the concept into millimetre-accurate construction drawings and securing all statutory approvals before executing on-site.
- Statutory Permitting: Timely submissions for HDB, BCA, and MCST renovation approvals.
- Fabrication Drawings: Dimensioned joinery schematics for our in-house carpentry workshop.
- Timeline Coordination & Handover: Structured site supervision, defect checks, and 5-year warranty issuance.
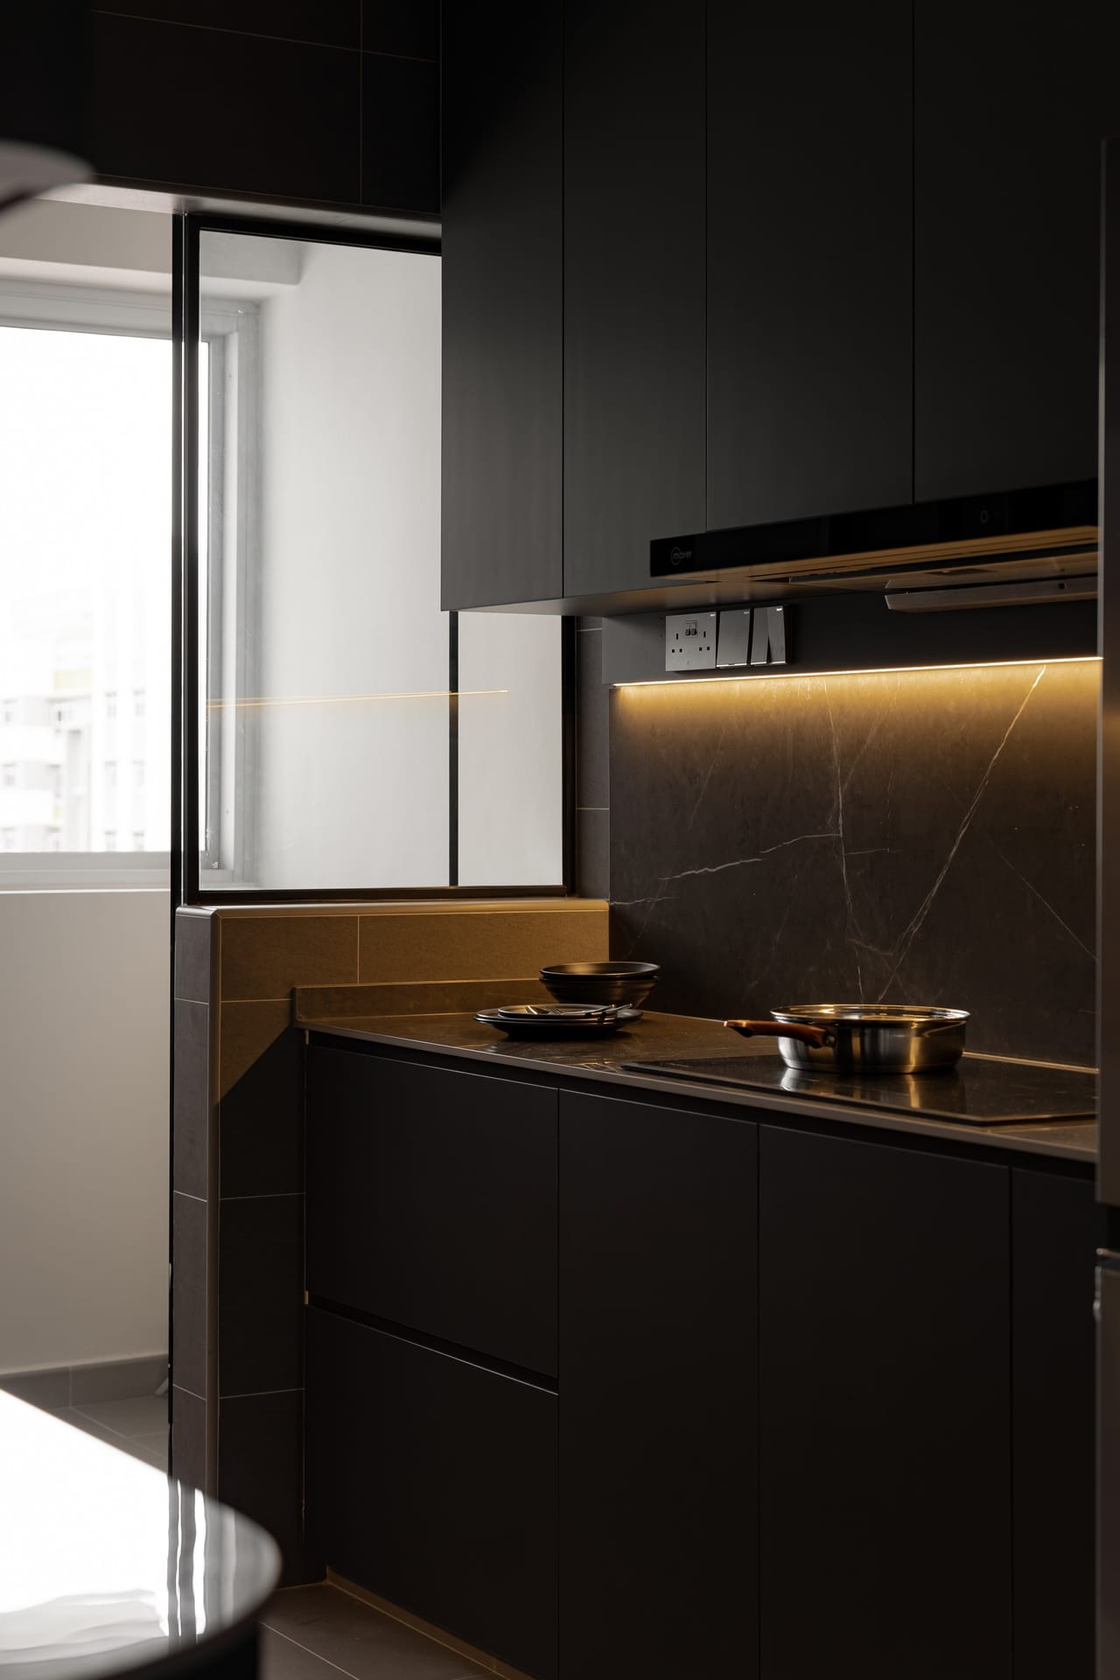
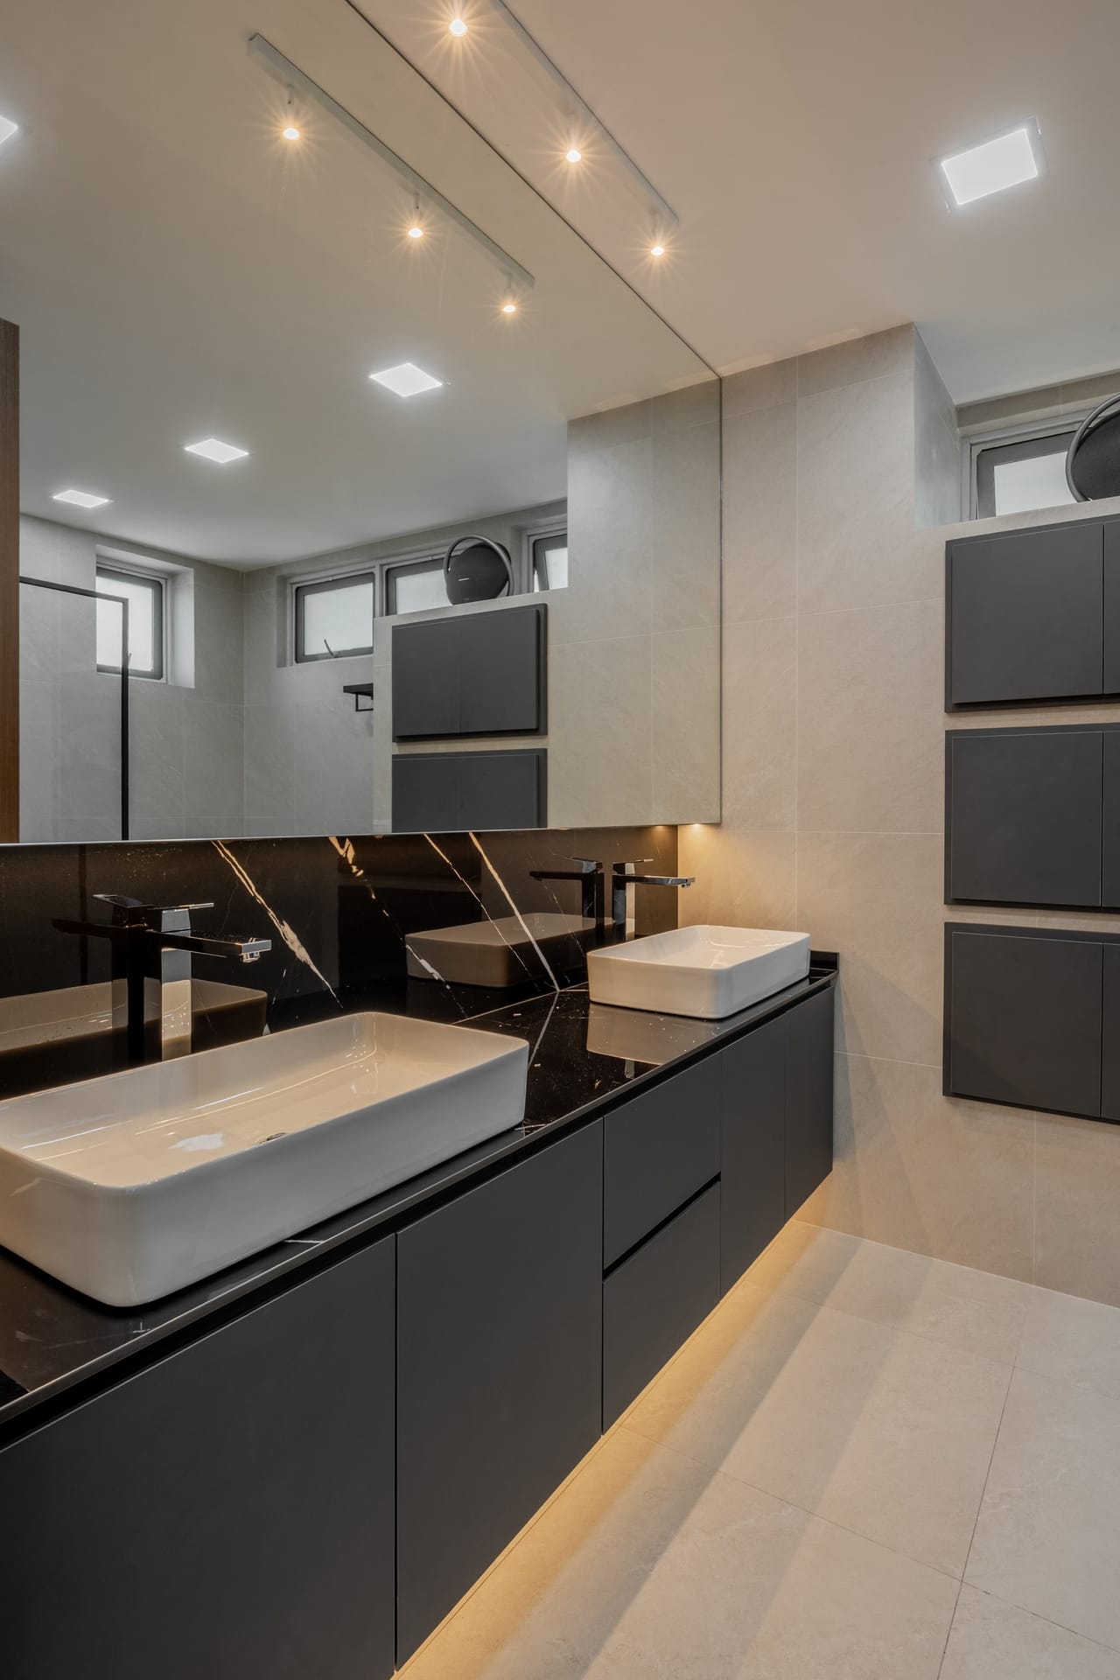
Recent Singapore Transformations
Explore our curated residential and commercial projects across Singapore's prominent estates, showcasing carpentry precision and bespoke interior architecture.
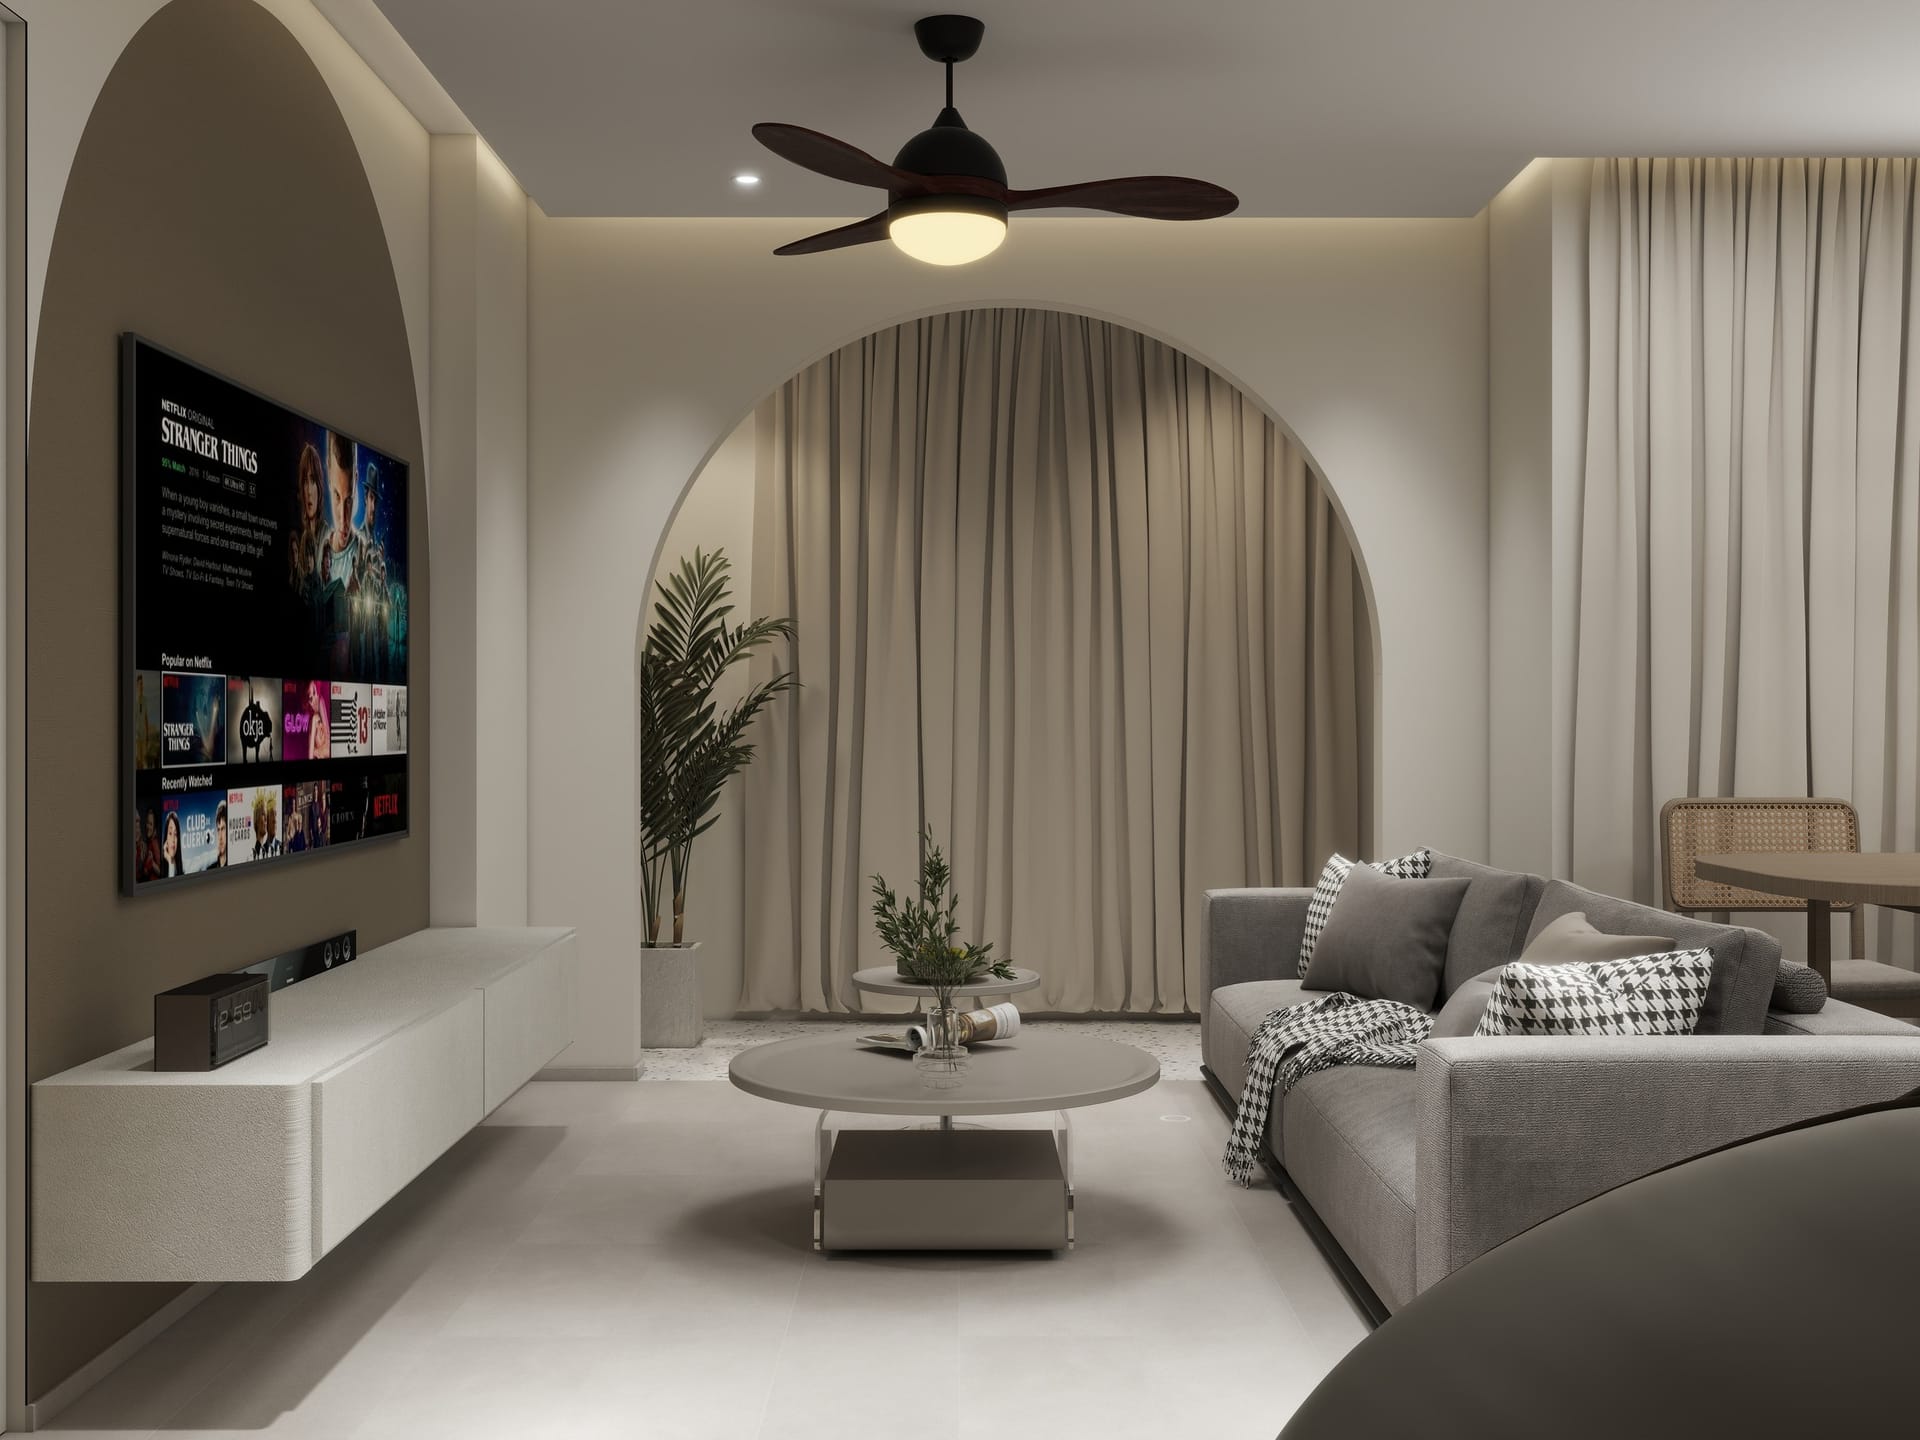
Pasir Ris Residential
Scandinavian-industrial fusion, open-concept kitchen island, textured feature walls, and custom study nooks.
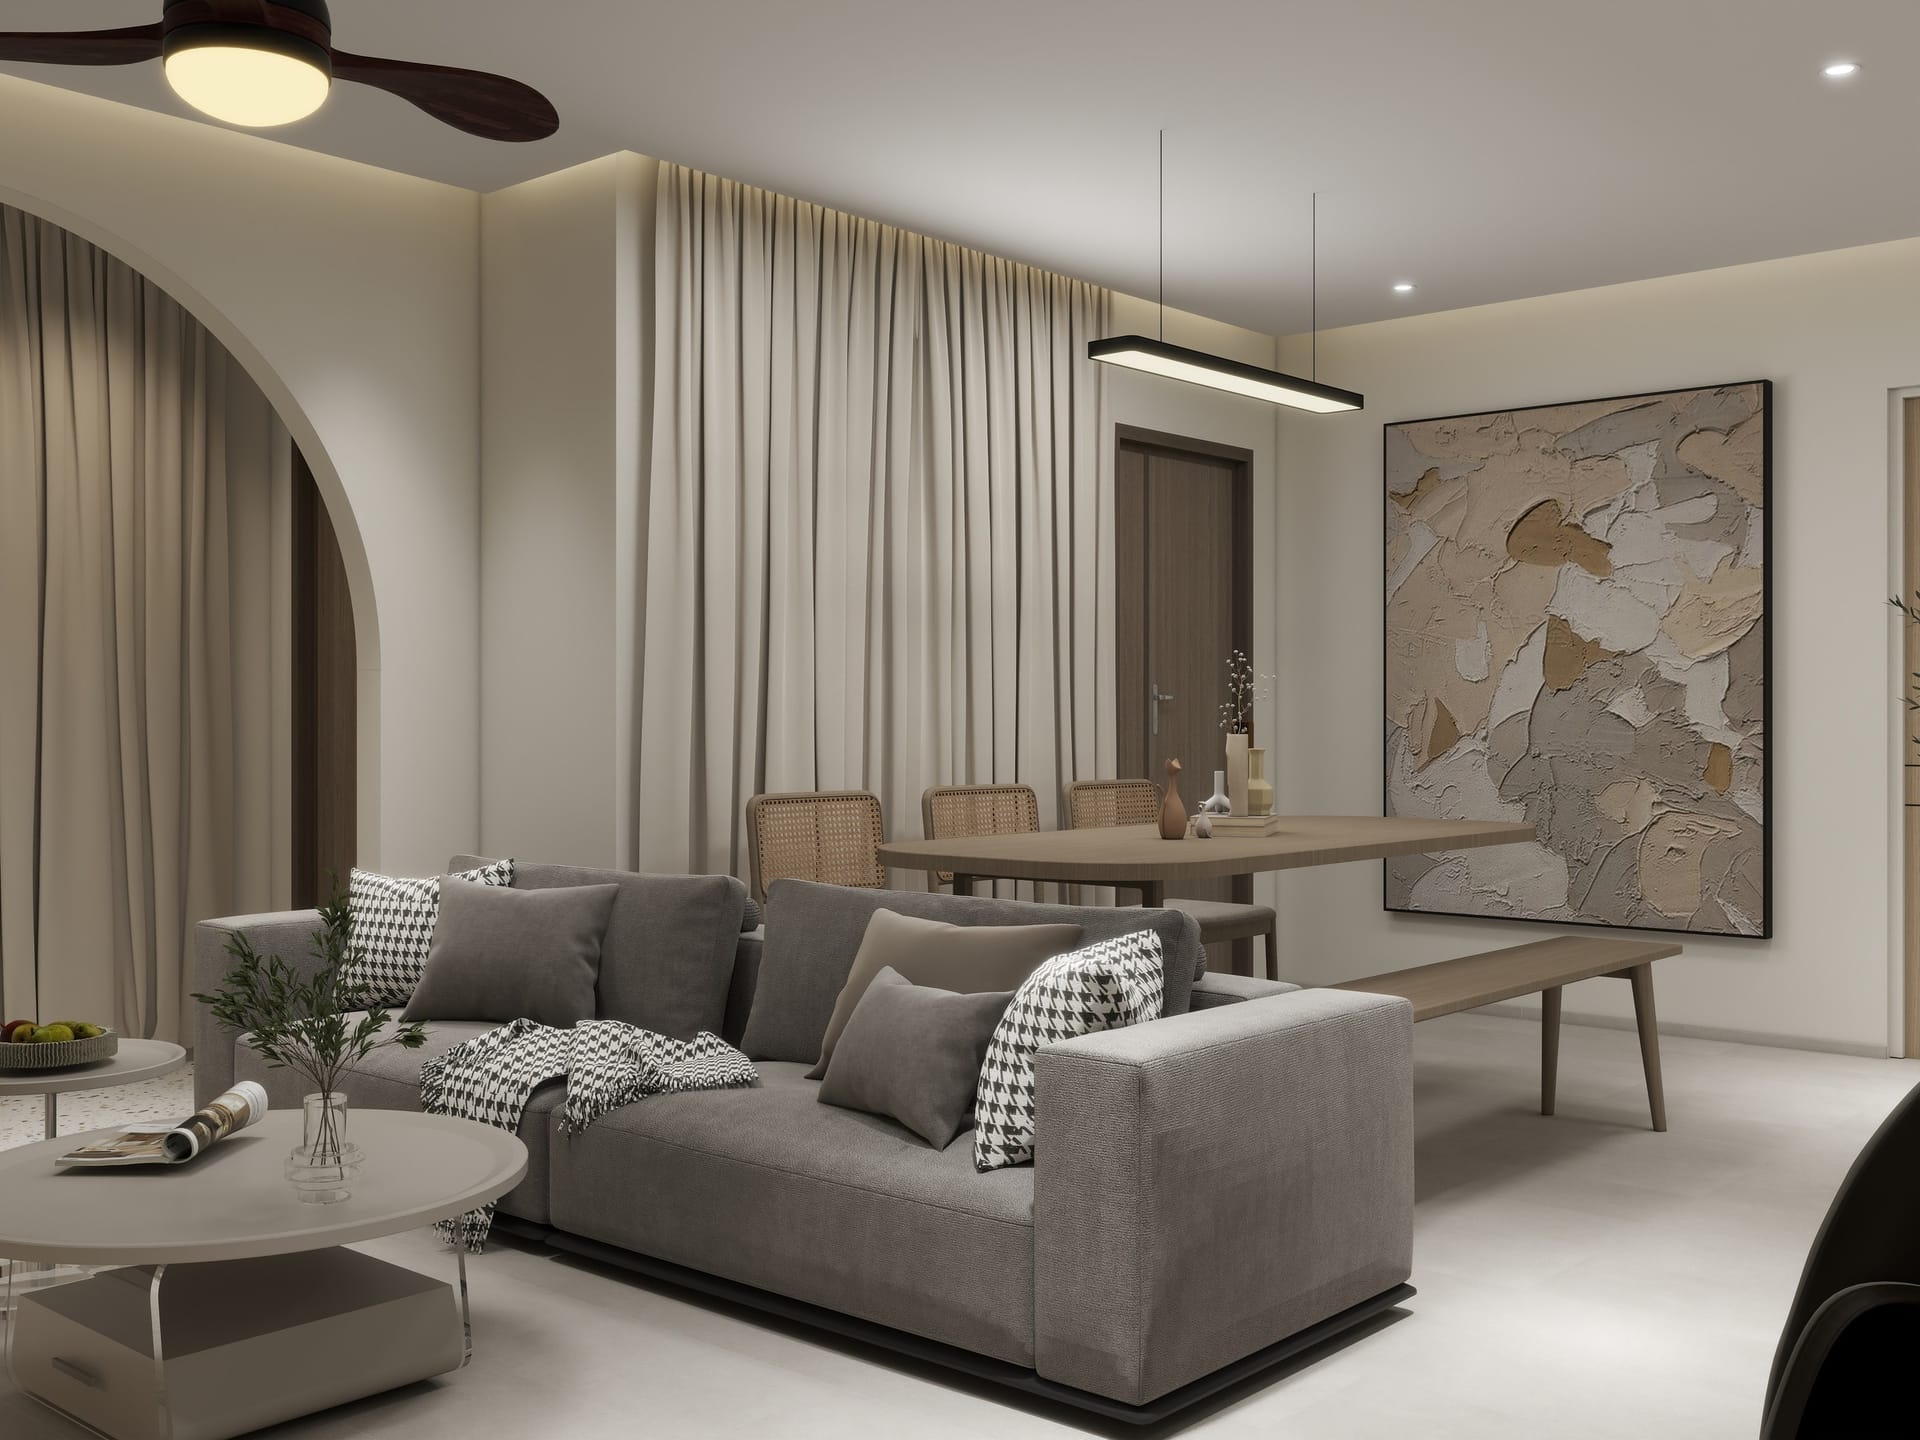
Hougang Residential
Modern hotel-luxe aesthetic, grey tinted mirror accents, fluted feature headboards, and walk-in wardrobe joinery.
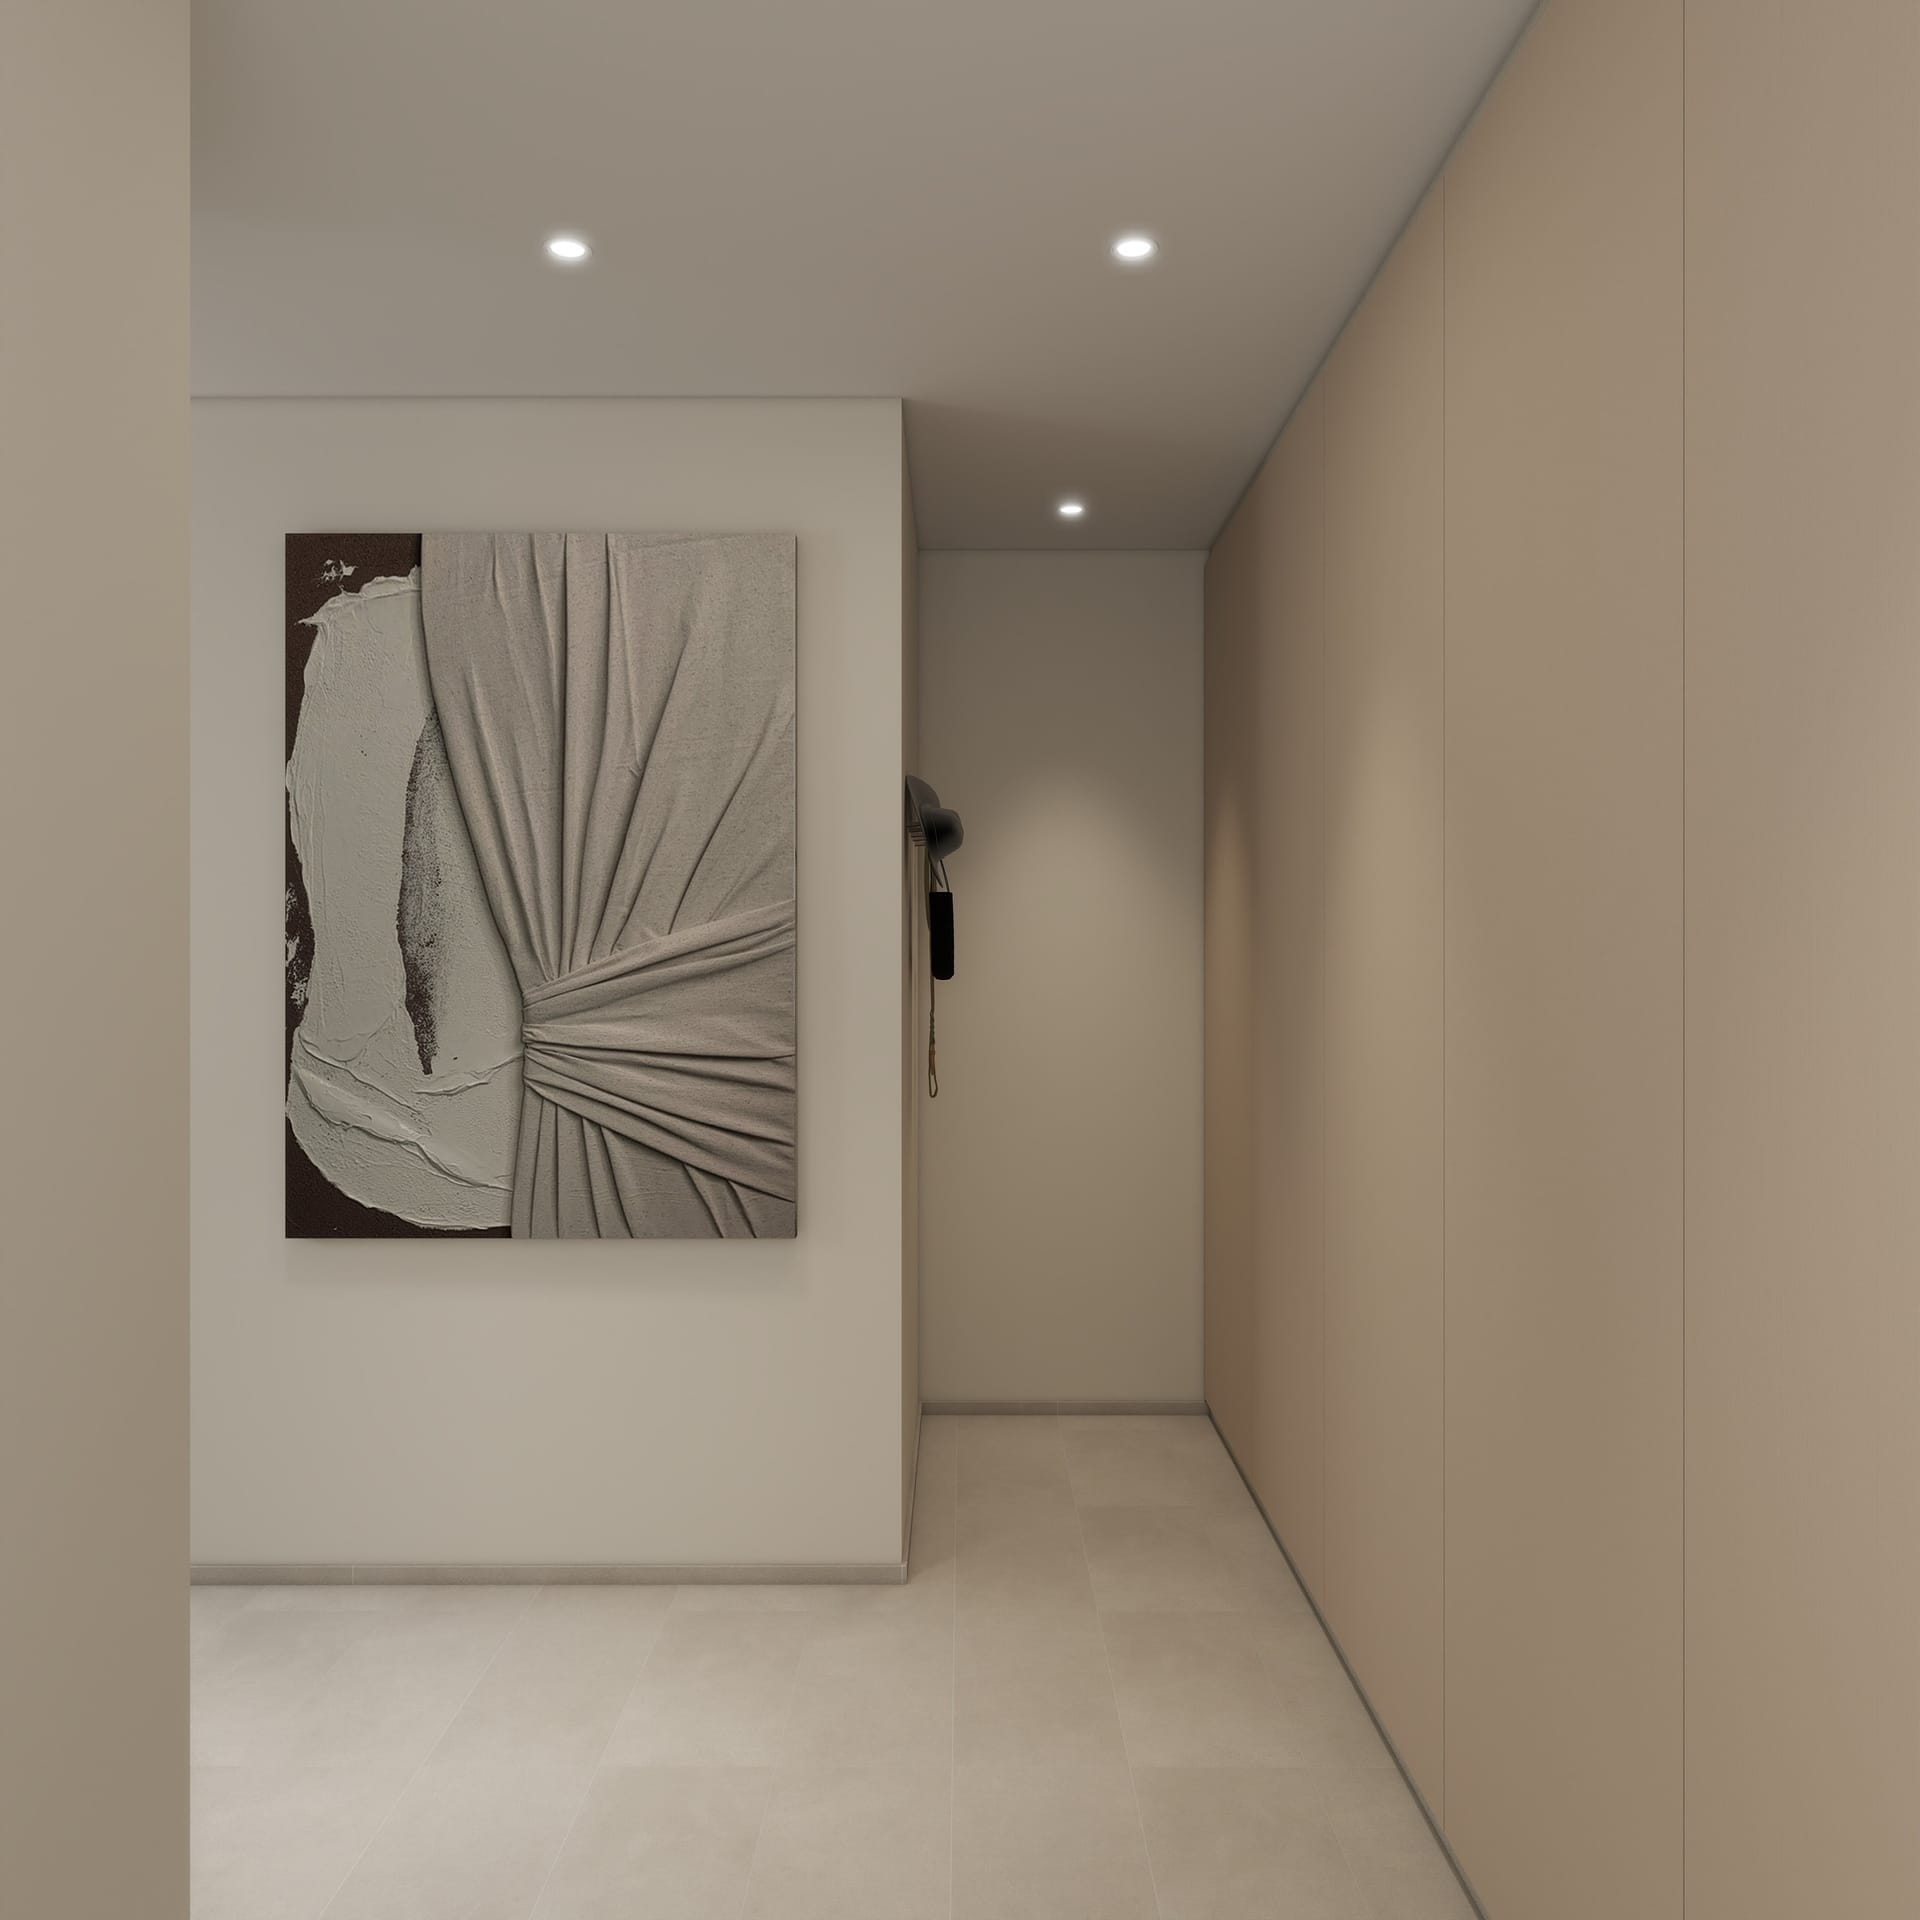
Jurong Residential
Modern minimalist living hall, integrated TV feature wall with concealed storage, curved drywall profile, and neutral ambient ceiling coves.
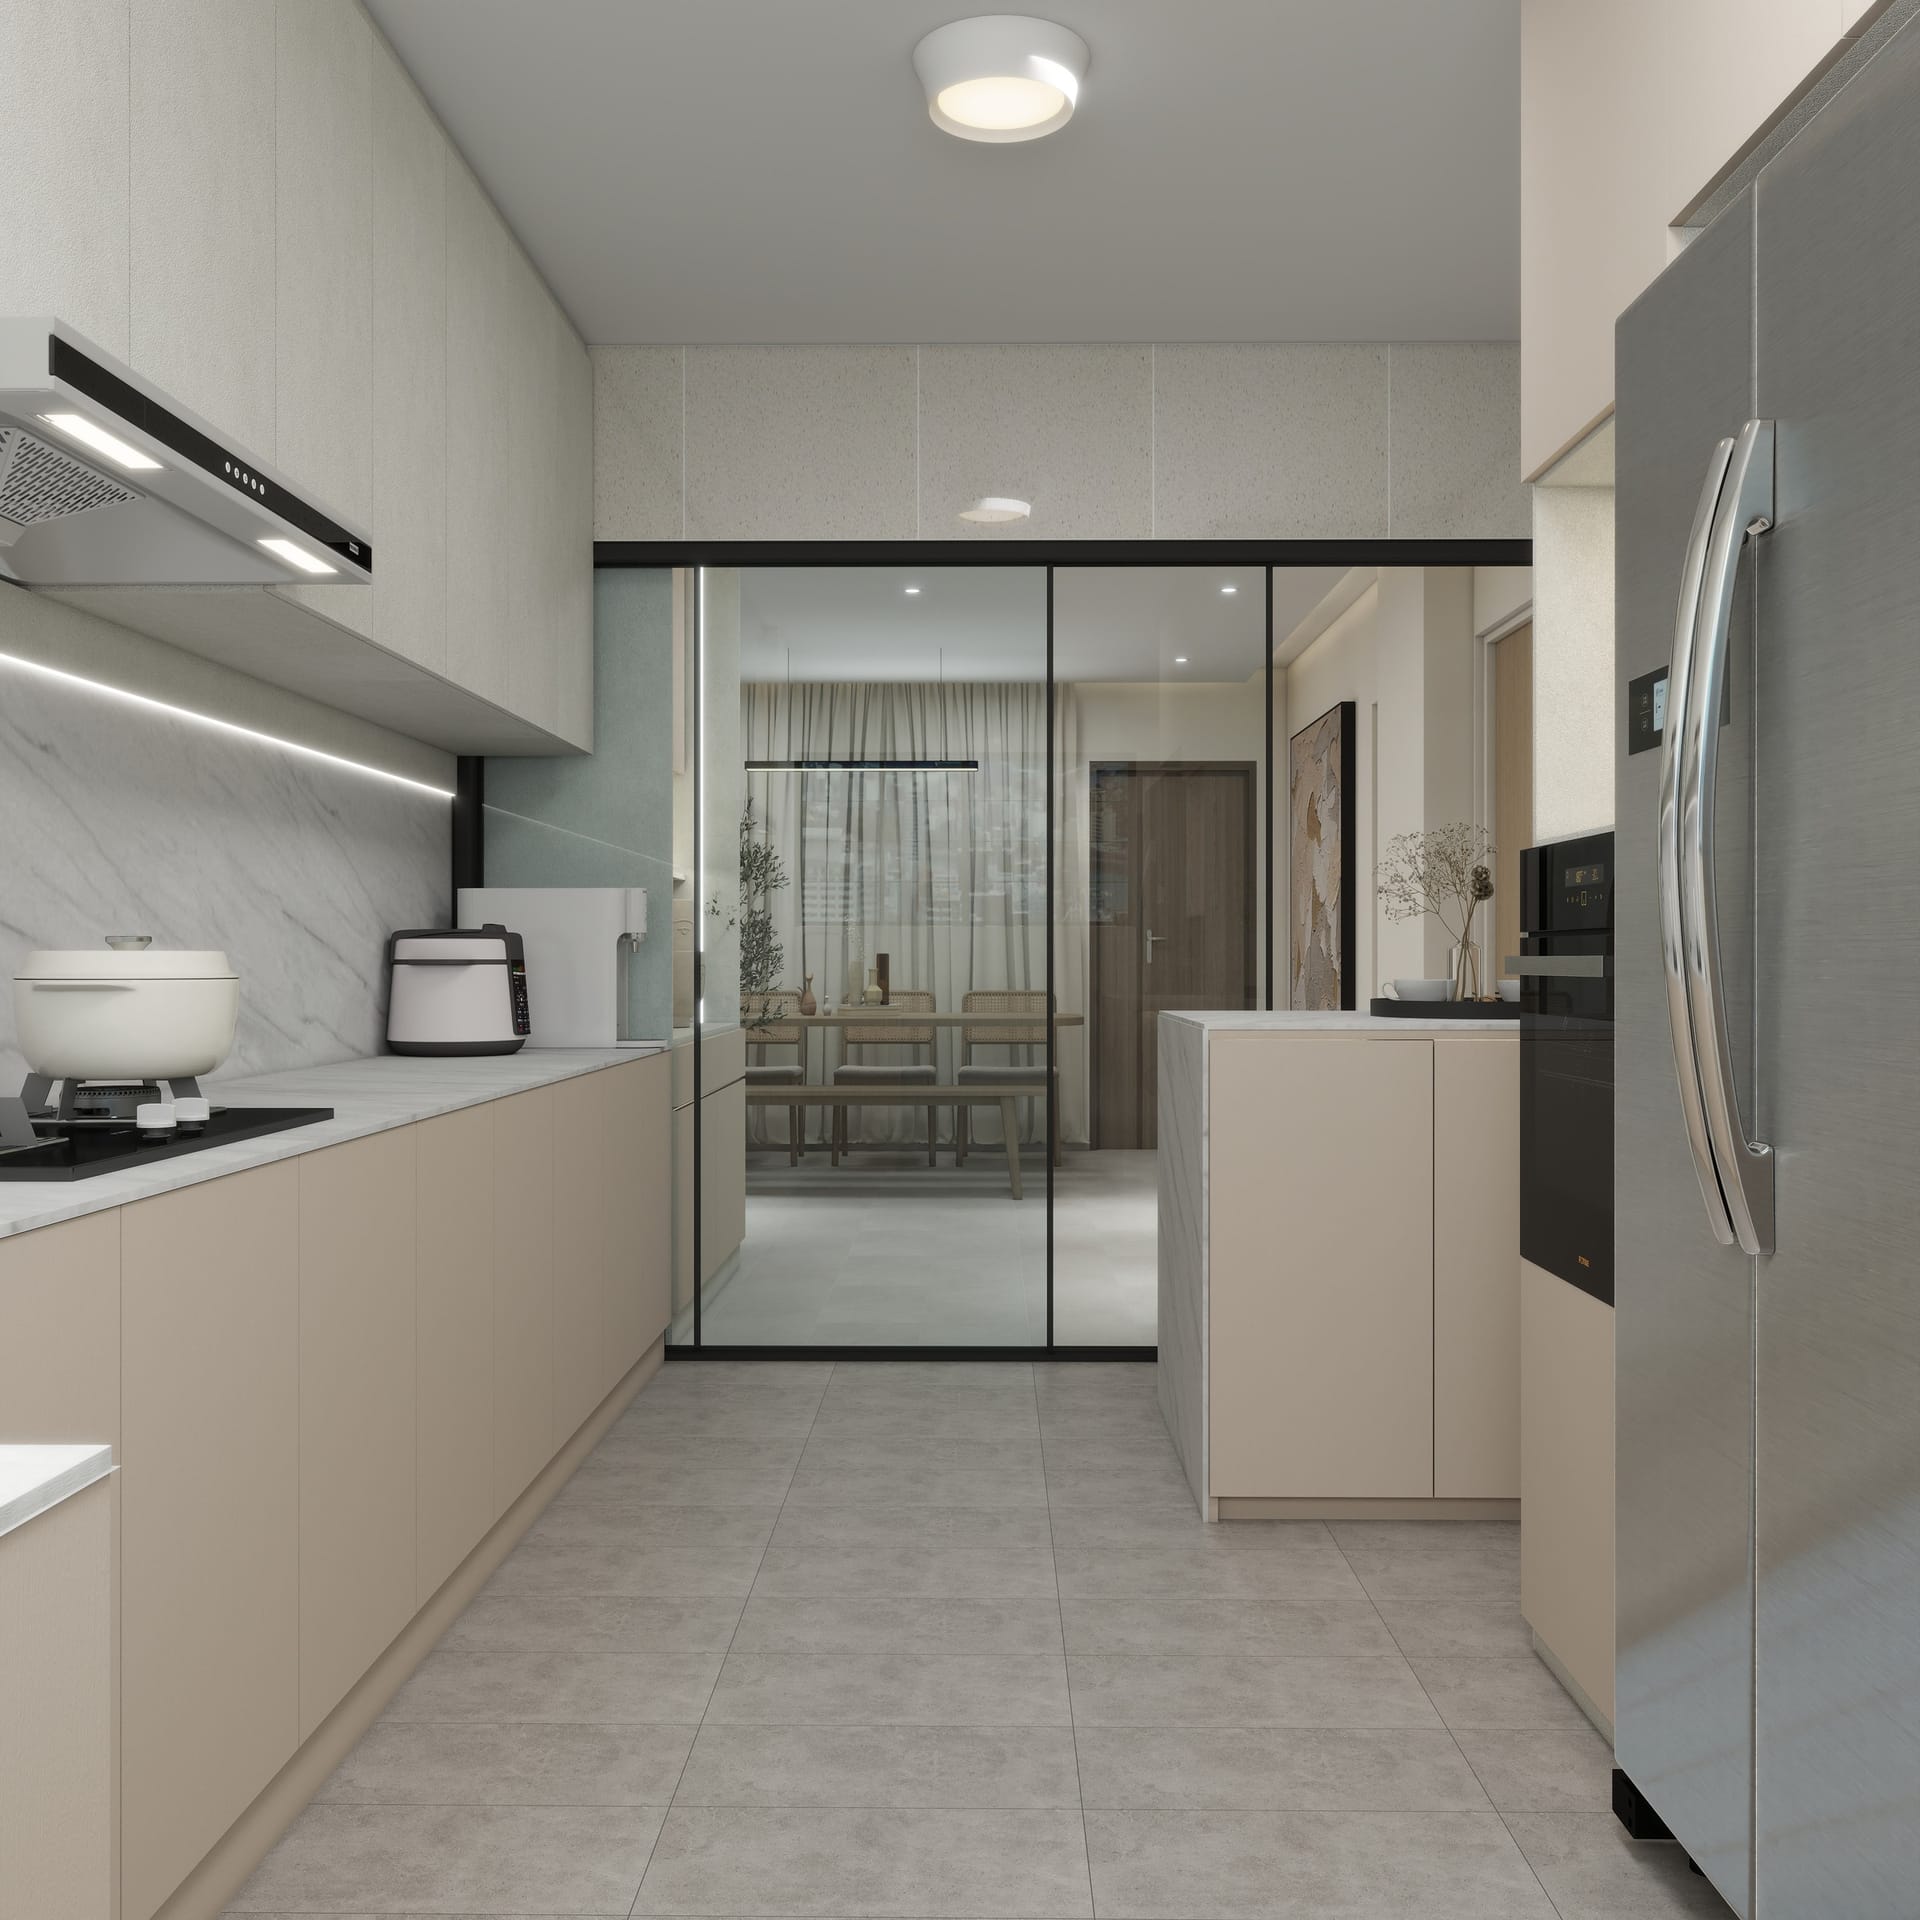
Tengah Residential
Eco-modern aesthetic in Singapore's forest town, botanical tones, space-maximising shoe cabinets, and concealed DB box panelling.
Yishun Residential
Clean Japandi styling, warm light oak laminates, fluted glass sliding partitions, and concealed master wardrobe entries.
Restaurant Commercial
Atmospheric dining floor illumination, commercial kitchen code compliance, custom booth seating banquet joinery, and durable slip-resistant flooring.
Verified Homeowner Reviews
Unedited Google reviews praising our interior designers Joseph, Danny, Benjamin Tan, and Leonard for staying within budget, handling on-site coordination proactively, and beating tight timelines.
"I had the privilege of working closely with Joseph from Studio 65, who helped transform my 3-room flat into a beautiful, modern home. Despite a tight 1.5-month timeline, Joseph showed confidence and was determined to finish on schedule. I completely trusted him with the renovation, and he fully exceeded my expectations... During my housewarming, relatives showered me with compliments on the home's design, workmanship, and tile choices. They specifically praised Joseph's exceptional taste as an interior designer."
"Working with ID Danny from Studio 65 was a great experience. He provided timely updates and managed renovation timeline perfectly. Danny was incredibly professional and communicative... Danny shared his creative ideas which turned my master bedroom into a 5-star hotel concept... I love the Customs carpentry asthetics with functionality. We would highly recommend Danny and Studio 65 to anyone❤️"
"Had a really good experience with our ID, Benjamin Tan throughout the renovation. He was easy to talk to, responsive, Ben managed to finished my project on time. Any questions or concerns we had were addressed quite quickly, which made the whole process less stressful. Workmanship turned out nicely and the overall coordination went smoothly. Appreciate the suggestions given along the way too — very practical and helpful."
"I had a great experience working with Joseph from 65 Studio. He was extremely patient with my many changes of ideas and never made me feel rushed or pressured. What I really appreciated was his ability to control the budget while still advising me on the best possible options to keep everything looking nice and practical within my budget range. Joseph is also very responsive — he replies quickly whenever I have doubts or questions, which gave me a lot of reassurance throughout the process."
"After consulting with a few IDs for our new place, we came across Studio 65 and met with Joseph. We immediately knew that we wanted him to work on our house as he was able to deliver what exactly we wanted. Given the time crunch of only 1 month, with the whole house needed to be renovated (except the bathrooms), Joseph managed to complete the renovation... He brought us to a beautiful and high quality home showroom so that we were able to browse through and select the different materials that best suits our budget."
"Thank you Mr See and Mr Leonard for helping us create our dream home from scratch. They were very professional with their work and were very accommodative to every request we had."
Transparent Pricing Approach
By operating our own in-house carpentry workshop, Studio 65 eliminates third-party subcontractor fees, passing direct craftsmanship savings and complete accountability back to you.
| Service Parameter | Studio 65 Interior Design | Conventional Subcontracted Firms |
|---|---|---|
| Carpentry Fabrication | Direct in-house carpenters in our own workshop | Outsourced to 3rd party freelance subcontractors |
| Quotation Transparency | Itemised bill of quantities; zero surprise variation orders | Lump-sum packages prone to costly post-demolition add-ons |
| Workmanship Warranty | 5 Years comprehensive structural and joinery warranty | Standard 12 months with limited defect liability |
| Execution Fidelity | 1:1 match between 3D perspective renders and as-built space | Frequent deviations due to subcontractor misinterpretations |
| Lead Time & Handover | Strict handover schedule; proactive milestone updates | Unpredictable delays blamed on external factory queues |
Service Areas & Showroom Visit
We provide island-wide renovation coverage across all Singapore HDB estates, condominiums, and commercial districts. We welcome you to touch and feel material swatches in person at our Sin Ming Road showroom.
Start Your Space Transformation
Book a complimentary initial consultation or send us your floor plan for a preliminary 2D layout and transparent itemised estimate.